

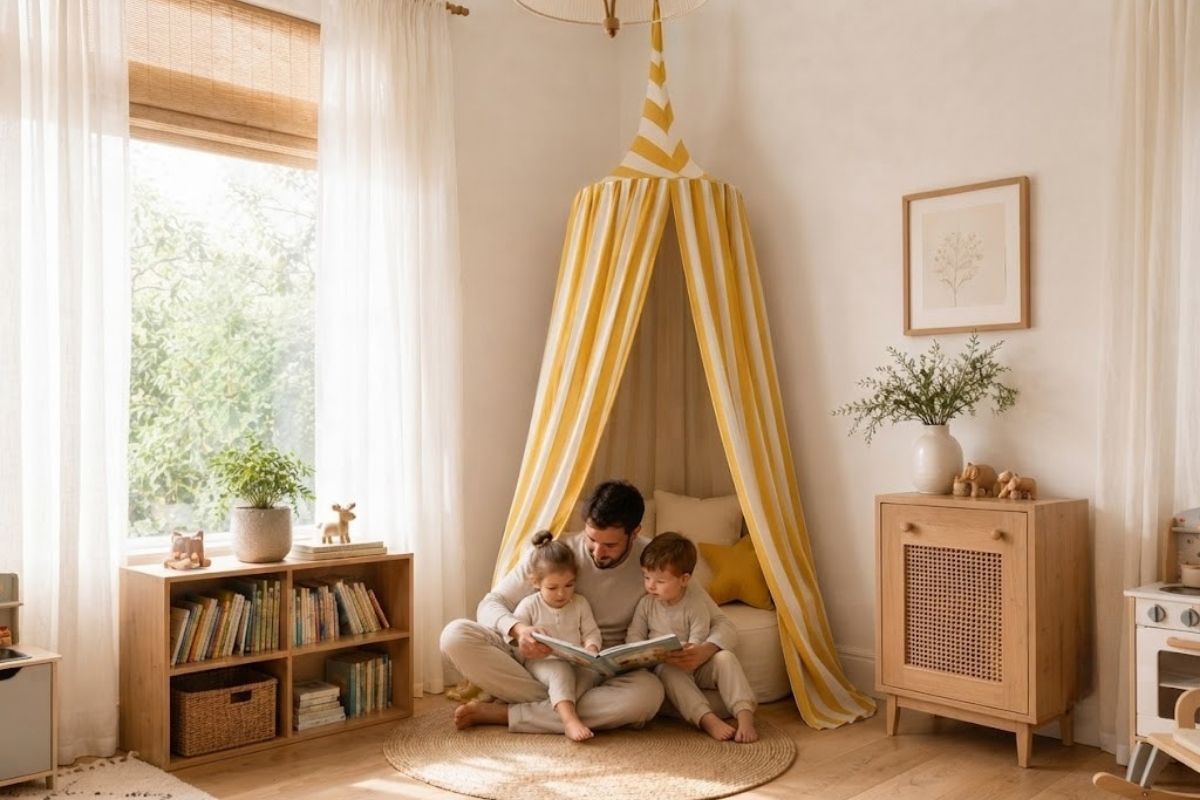
Setting up a Montessori toddler room requires shifting away from adult-centric nursery layouts toward an environment entirely scaled to a child’s height and motor capabilities. By placing a floor bed directly on the ground, installing low open shelving, and integrating an accessible wardrobe, parents empower young children to navigate their bedroom safely without adult intervention. This architectural framework reduces visual overwhelm, encourages self-regulation, and transforms daily routines into foundational learning experiences. This comprehensive guide explores the structural principles of floor bed transitions, analyzes age-specific spatial layouts, details budget-friendly furniture hacks, and establishes safety protocols for independent exploration.
A Montessori toddler room is a specialized children’s bedroom designed to foster independence by placing furniture, toys, and personal belongings at the child’s level. Key elements include a floor bed for unrestricted movement, low open shelving displaying a curated selection of toys, an accessible wardrobe for dressing autonomy, and a wall-mounted care station.
| Core Component | Architectural Function | Developmental Benefit |
| Floor Bed | Firm mattress placed directly on the floor or a low frame with zero drop hazard. | Promotes autonomous sleep routines and freedom of movement upon waking. |
| Open Shelving | Low, accessible horizontal units displaying 3 to 5 curated toys. | Prevents visual overwhelm and cultivates deep concentration spans. |
| Accessible Wardrobe | Child-height hanging rod or low drawers housing limited seasonal clothing. | Encourages self-dressing skills and independent daily decision-making. |
| Reading Nook | Low, front-facing bookshelf paired with a comfortable floor cushion. | Fosters early literacy and provides a dedicated self-soothing space. |
| Care Station | Wall-mounted shatterproof mirror paired with a low wooden pull-up bar. | Supports spatial awareness, grooming independence, and physical stability. |
Why choose a floor bed for your toddler bedroom setup?
The floor bed serves as the foundational anchor of any Montessori toddler room, replacing traditional high-walled cribs that restrict physical autonomy. Conventional cribs rely on physical containment, requiring parents to lift the child in and out of their sleeping quarters. In contrast, a low-profile sleeping surface empowers toddlers to respond to their own bodily cues, allowing them to rest when tired and explore their surroundings upon waking without feeling trapped or calling for adult assistance.
Transitioning from a passive sleep vessel to an open floor bed fundamentally alters the psychological dynamic of bedtime routines. When children control their physical boundaries, bedtime struggles often diminish because the sleep space is perceived as a comfortable sanctuary rather than a cage. This structural freedom encourages self-soothing behaviors, as toddlers can independently reach for a favorite book or soft quilt during the night without disrupting the entire household.
The developmental psychology of unrestricted movement and sleep routines
Unrestricted physical movement during sleep and waking transitions plays a vital role in early sensory-motor development and neurological organization. According to pediatric sleep research, toddlers experience frequent micro-awakenings throughout the night as they transition between light and deep sleep cycles. In a conventional crib, encountering rigid wooden bars or mesh walls during these awakenings can trigger spatial frustration and crying episodes.
An open floor bed eliminates physical barriers, permitting the child to roll naturally onto an adjacent soft rug or floor cushion without experiencing a jarring drop. This seamless spatial continuity reinforces spatial awareness and proprioception—the neurological sense of body position within physical space. Over time, children develop the cognitive self-regulation needed to navigate their immediate environment calmly, often returning to their sleeping surface independently after a brief exploration of their reading nook.
Implementing safe floor bed dimensions and CPSC clearance zones
Executing a safe floor bed installation requires rigorous adherence to Consumer Product Safety Commission (CPSC) guidelines regarding physical clearances and entrapment hazards. The mattress must be firm and dense, measuring no more than 10 to 15 centimeters in total height to ensure that any accidental roll-off results in zero physical injury. When placing a twin-size mattress directly on the floor, parents must ensure continuous airflow beneath the sleeping surface to prevent moisture accumulation and mold growth by utilizing a slatted wooden frame or an antibacterial coconut coir underlay.
- Maintain Perimeter Clearances: Position the bed frame either completely flush against a flat wall with zero gap or at least 30 centimeters away from any vertical surface to eliminate entrapment zones.
- Eliminate Cord Hazards: Ensure that no window blind cords, electrical wires, or baby monitor cables hang within 150 centimeters of the mattress perimeter.
- Secure Adjacent Outlets: Install tamper-resistant outlet boxes or sliding safety covers on all electrical receptacles within the child’s immediate reach zone.
- Cushion the Landing: Place a high-density, non-slip wool rug or organic cotton quilt directly alongside the open edge of the bed to soften nighttime rolling transitions.
Analyzing sleep quality metrics: Cribs versus low-profile floor frames
Evaluating the long-term efficacy of sleeping arrangements involves comparing behavioral sleep metrics and transition timelines between traditional cribs and low-profile floor frames. Clinical observations in educational psychology indicate that children introduced to floor-level sleep surfaces before 18 months of age demonstrate higher rates of sleep autonomy by age two. The following table contrasts key performance indicators across both sleeping methodologies.
| Behavioral Sleep Metric | Traditional High-Walled Crib | Montessori Floor Bed Frame |
| Morning Awakening Behavior | Immediate crying or calling for adult extraction | Independent exploration of reading nook or toys |
| Bedtime Resistance Rate | High (Associated with physical confinement) | Low (Associated with bodily autonomy and choice) |
| Self-Soothing Capability | Moderate (Restricted to objects inside crib) | High (Full access to water, books, and soft rugs) |
| Physical Fall Hazard | High injury risk if child attempts to climb rails | Zero injury risk due to 10–15 cm surface elevation |
| Parental Intervention Frequency | Requires adult physical lifting for every transition | Child enters and exits sleeping zone independently |
How should you structure open shelving and toy rotation?
In a conventional playroom or nursery, massive toy chests and towering bookshelves often lead to sensory overload and behavioral distraction. When dozens of colorful toys are dumped onto the floor simultaneously, toddlers struggle to maintain focus, resulting in superficial play patterns and rapid boredom. A Montessori toddler room addresses this issue through structural minimalism, replacing deep storage bins with low, open horizontal shelving units that present a limited number of activities at the child’s eye level.
This curated approach relies on the principle of order: every object has a designated physical home, visible and accessible without adult assistance. By limiting visible inventory to a select few developmentally appropriate items, parents cultivate environments where children can engage in deep, uninterrupted concentration. When playtime concludes, the clear visual architecture of the open shelf guides the toddler through the process of returning each item to its rightful place, instilling early organizational habits.
Designing accessible shelving units to prevent visual overwhelm
To optimize independent access, open shelving units should measure between 60 and 80 centimeters in total height, ensuring that a standing toddler can comfortably reach the top surface without climbing. The structural depth of each shelf should not exceed 30 centimeters, preventing smaller toys from getting lost or pushed out of sight in dark rear corners. Utilizing natural timber finishes, such as birch or beech, creates a neutral visual backdrop that allows the educational materials themselves to capture the child’s attention.
Within this structured framework, visual spacing is critical to preventing cognitive fatigue and attention fragmentation. Rather than stacking boxes tightly together, leave at least 15 centimeters of empty breathing room between individual wooden trays or baskets. This intentional spatial layout mimics the calming atmosphere of an educational classroom, transforming the bedroom into a serene environment where toddlers feel capable of making deliberate play choices without feeling overwhelmed by visual clutter.
Implementing a two-week rotation schedule for educational materials
Maintaining high engagement levels without overcrowding the room requires establishing a systematic toy rotation protocol. Rather than keeping all possessions in the bedroom, store the majority of books, puzzles, and sensory items in a secondary, out-of-reach storage closet. Every two to three weeks, observe the child’s current developmental milestones—such as fine motor grasping, color matching, or language acquisition—and select three to five specific materials that directly support those emerging skills.
- Audit Current Engagement: Remove toys that have sat untouched for several days or those that the child has mastered completely and no longer finds challenging.
- Select Diverse Categories: Curate a balanced mix featuring one fine motor puzzle, one language/book item, one sensory exploration tool, and one practical life exercise.
- Present on Individual Trays: Place each selected activity inside its own low-rimmed wooden tray or woven cotton basket, creating a self-contained learning module.
- Position by Difficulty: Arrange materials from left to right on the open shelves in order of increasing complexity, mimicking natural reading progression.
Integrating textless, realistic wall decor to maintain sensory calm
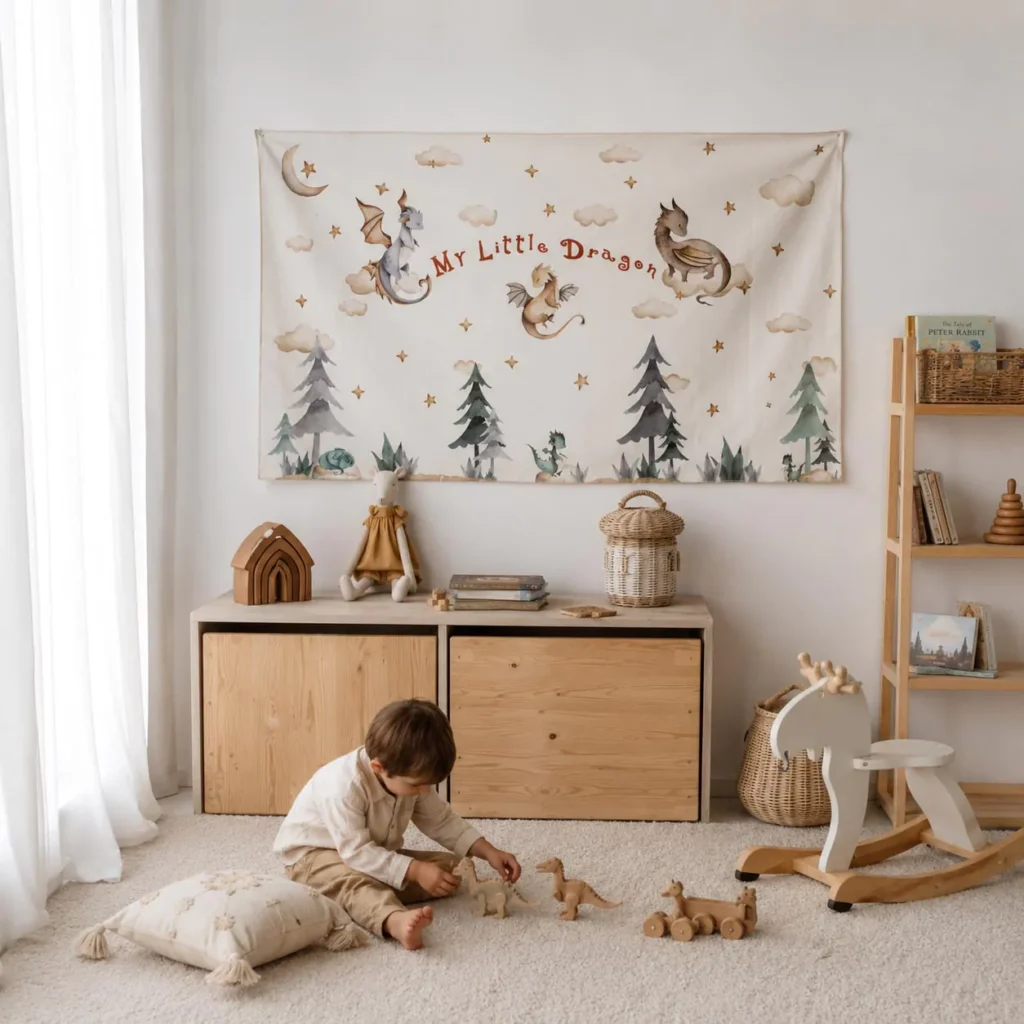
The vertical wall planes surrounding open shelving units require careful aesthetic management to preserve the calming benefits of the layout. Many conventional children’s rooms feature saturated cartoon wallpaper, oversized graphic typography, or fantastical sci-fi animations that generate intense visual noise. This continuous sensory stimulation triggers stress responses in young nervous systems, actively counteracting the calming effects of an ordered floor plan and disrupting afternoon quiet time.
To maintain sensory equilibrium, interior designers prioritize realistic, textless, and minimalist decorative elements applied directly to solid, neutral-toned walls. For example, integrating premium, non-reflective wall decals featuring accurate, text-free woodland life or true-to-scale botanical illustrations from Dos Junior introduces organic beauty without causing visual clutter. Because these sophisticated designs feature no written text or cartoon exaggerations, they allow children to study natural animal forms and leaf geometries peacefully, enriching their vocabulary and observational skills without overstimulating their environment.
What are the essential zones of a Montessori toddler bedroom?
An effective Montessori room layout divides physical space into distinct, predictable functional zones, each dedicated to a specific daily routine. When a bedroom is organized into clear geographical areas for sleeping, dressing, reading, and personal care, toddlers develop a strong mental map of their environment. This spatial predictability fosters emotional security, as young children thrive when they know exactly where to find their belongings and what activities belong in each part of the room.
Creating these boundaries does not require erecting physical walls or room dividers; instead, subtle architectural cues and furniture placements define each operational zone. A woven rug can mark the boundary of the play area, while a wall-mounted mirror clearly designates the grooming station. By strategically arranging these micro-environments across the room’s square footage, parents eliminate spatial confusion and encourage toddlers to transition smoothly from energetic play to calm self-care.
Creating an independent dressing station and accessible wardrobe
Dressing autonomy represents a major developmental milestone for two- and three-year-olds, fostering fine motor coordination, self-esteem, and personal responsibility. To build an independent dressing station, replace tall adult dressers with a child-scaled wardrobe featuring a hanging rod positioned no higher than 80 centimeters from the floor. Complement this hanging space with two or three low, open cubbies or pull-out drawers equipped with easy-to-grasp wooden knobs or leather pull tabs.
To prevent decision paralysis and morning tantrums, strictly limit the wardrobe contents to a curated selection of weather-appropriate clothing. Presenting a toddler with two shirts and two pairs of trousers allows them to exercise genuine autonomy without feeling overwhelmed by endless options. Placing a small wooden hamper directly adjacent to the wardrobe completes the functional loop, enabling the child to deposit soiled garments independently at the end of the day.
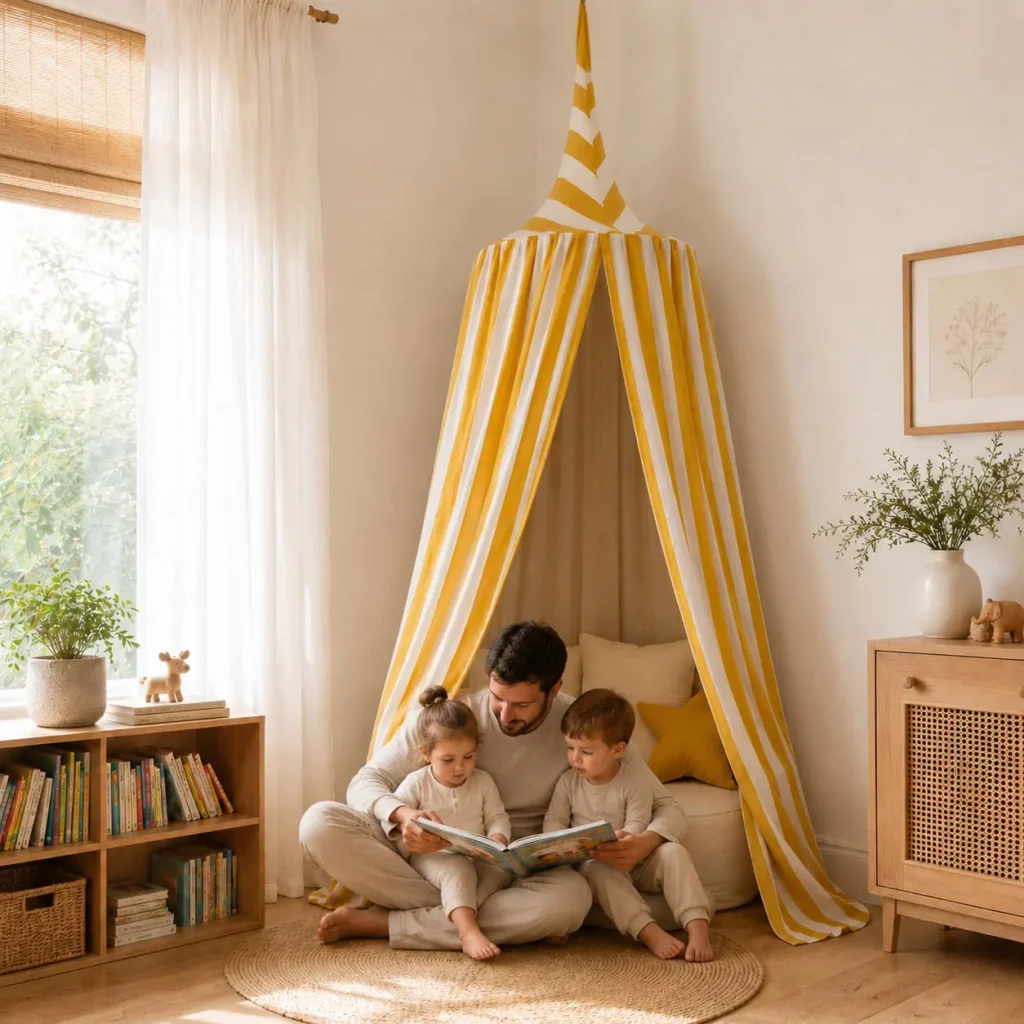
Designing a cozy reading nook with front-facing bookshelves
Early literacy development relies heavily on making books physically inviting and visually accessible to young readers. Traditional vertical bookshelves spine-stack volumes, concealing colorful cover illustrations and making it difficult for toddlers to select specific titles without pulling entire rows onto the floor. A Montessori reading nook solves this problem by utilizing narrow, wall-mounted floating shelves or low wooden displays that present book covers facing forward at the child’s eye level.
Position this reading zone in a quiet, well-lit corner of the room, preferably near a natural light source or beneath a soft, dimmable wall sconce. Define the floor space by introducing a plush, washable floor cushion or a thick lambswool rug, creating a tactile, comfortable sanctuary dedicated exclusively to quiet contemplation. Limiting the display to four or five high-quality, realistic picture books ensures that the space remains tidy and inviting, encouraging daily independent reading habits.
Integrating a self-care area with wall-mounted mirrors and pull-up bars
Personal care and grooming are fundamental Practical Life activities in the Montessori methodology, teaching children to care for their own physical hygiene with dignity. While primary plumbing fixtures reside in the family bathroom, setting up a dry self-care station inside the bedroom reinforces morning and evening grooming rituals. Mount a shatterproof acrylic or tempered safety glass mirror directly to the wall, ensuring the bottom edge sits flush against the top of the baseboard so the child can observe their full body reflection.
For younger toddlers still mastering balance and standing endurance, attach a sturdy wooden pull-up bar horizontally across the mirror at a height of 50 to 60 centimeters. Directly beneath or beside the mirror, place a small, low table or shelf holding basic hygiene essentials: a natural bristle hairbrush, a small wooden tissue box, and a damp organic cotton washcloth resting in a ceramic tray. This accessible setup allows toddlers to wipe their own faces, brush their hair, and inspect their clothing independently, building immense self-confidence.
How do you transition a room layout from infancy to age three?
A well-designed Montessori environment is not static; it evolves dynamically alongside the child’s physical growth, cognitive development, and changing motor skills. An infant room designed for floor crawling and visual tracking must gradually transform into an active toddler workspace that supports walking, complex manipulation, and advanced practical life chores. Planning for this spatial evolution during the initial design phase prevents the need for costly complete room overhauls every few months.
By selecting modular, multifunctional furniture pieces, parents can easily adjust structural heights and reconfigure layout zones as new developmental milestones emerge. A low horizontal shelf that initially holds visual mobiles and soft rattles for a six-month-old can seamlessly transition into a display for sorting trays and vocabulary cards for a two-year-old. Understanding the trajectory of these spatial modifications ensures that the bedroom remains an optimal developmental tool throughout early childhood.
Spatial requirements for infants (6 to 12 months)
During the second half of the first year, infants transition from stationary back-lying to active rolling, belly crawling, and eventual pull-to-stand behaviors. At this stage, the room layout must maximize open, safe floor space to encourage gross motor exploration and physical strengthening. Furniture should be kept to an absolute minimum, consisting primarily of a low floor mattress, a single horizontal shelf, and a wall-mounted movement mirror paired with a pull-up bar.
- Movement Area: Dedicate at least 50% of the room’s floor space to an open, firm play mat positioned directly adjacent to the shatterproof wall mirror.
- Low-Profile Shelving: Utilize a single-tier horizontal shelf measuring no more than 40 centimeters high to present grasping toys, interlocking rings, and wooden rattles.
- Visual Simplicity: Keep wall surfaces largely bare, hanging only one or two realistic art prints at the infant’s eye level (approximately 30 to 40 centimeters above the floor).
- Zero Hazards: Eliminate all small ingestible objects, sharp furniture corners, and unstable standing lamps from the entire room footprint.
Adjusting layouts for active toddlers (1 to 2 years)
As children achieve independent walking between 12 and 18 months, their spatial needs shift from floor-based movement to vertical exploration and fine motor manipulation. The room layout must adapt by introducing structured work surfaces and expanding the capacity of independent storage systems. The low pull-up bar can be removed from the mirror area to make room for a dedicated self-care grooming table and a functional dressing wardrobe.
During this stage, introduce a child-sized weaning table and chair set into the activity zone, providing a stable, ergonomically correct seating option for puzzles, art projects, and snack consumption. The chair seat should sit approximately 15 to 18 centimeters above the floor, allowing the toddler’s feet to rest flat on the ground with knees bent at a 90-degree angle. This ergonomic stability improves core posture and allows the child to direct their full cognitive attention toward complex manual tasks without struggling to maintain physical balance.
Scaling furniture and decor for preschoolers (2 to 3+ years)
By age two and a half to three years, toddlers possess advanced motor coordination, expanding vocabulary, and a deep drive for social imitation and practical life mastery. The bedroom layout should now reflect a mature, highly organized child’s studio, capable of supporting multi-step projects and extended quiet rest periods. The floor bed can transition from a simple mattress on the rug to a twin-size slatted wooden floor frame, accommodating rapid growth spurts while maintaining safe floor-level access.
Expand the open shelving architecture to a two-tier modular unit, separating gross motor activities from delicate fine motor and language materials. Vertical wall spaces can now accommodate more detailed, realistic educational decor, such as a large, textless world map decal from Dos Junior applied smoothly above the reading nook. This sophisticated visual anchor stimulates early geographical curiosity and storytelling without cluttering the room’s horizontal play surfaces or introducing distracting typographical noise.
What are the best IKEA hacks and budget-friendly furniture options?
Creating an authentic Montessori toddler room does not require spending thousands of dollars on imported, specialized designer furniture. The core tenets of the methodology—accessibility, safety, simplicity, and order—rely on structural dimensions rather than brand names or luxury price tags. By applying basic carpentry modifications to standard, mass-produced furniture lines, parents can assemble a highly functional, developmentally aligned bedroom on a modest budget.
Global retailers like IKEA produce robust, minimalist timber and plywood furniture modules that serve as ideal raw materials for Montessori adaptations. With simple alterations—such as omitting standard furniture legs, turning vertical shelving units horizontally, or lowering internal closet hardware—everyday household items transform into specialized pediatric tools. These accessible hacks democratize developmental design, allowing any family to build a prepared learning environment.
Transforming IKEA Kallax units into low open shelving systems
The IKEA Kallax cube storage system represents one of the most versatile and cost-effective foundations for Montessori open shelving. In its standard vertical orientation, a 2×4 Kallax unit stands too tall for a toddler, creating unreachable upper cubbies and visual intimidation. However, by turning the entire unit horizontally onto its long side, parents create a stable, low-profile storage console measuring exactly 77 centimeters in height—an ideal reach dimension for two- and three-year-olds.
To optimize the Kallax for educational use, avoid filling the square openings with deep, opaque fabric storage bins that conceal contents and encourage toy dumping. Instead, leave the wooden cubbies open and place a single wooden tray or shallow woven basket inside each square. This simple modification creates eight distinct, accessible compartments that naturally limit toy inventory, maintain visual order, and replicate the clean aesthetic of expensive classroom furniture at a fraction of the cost.
Utilizing spice racks and picture ledges for forward-facing book displays
Specialized front-facing children’s bookcases often command premium prices at boutique furniture retailers, yet identical functional results can be achieved using basic kitchen and wall-decor accessories. The IKEA Bekväm wooden spice rack, crafted from solid aspen timber, costs only a few dollars and functions as a flawless wall-mounted book display when installed at child height. The built-in wooden front bar prevents picture books from sliding forward, while the 9-centimeter depth perfectly accommodates three to four standard hardcover editions.
Alternatively, installing IKEA Mosslanda picture ledges along the bedroom wall creates sleek, minimalist linear ribbons of literature. By mounting two or three ledges horizontally at staggered heights—starting at 30 centimeters from the floor for sitting toddlers and 60 centimeters for standing access—parents can construct an expansive, gallery-style reading nook. This budget-friendly solution maximizes vertical wall efficiency while keeping floor surfaces completely clear for floor cushions and quiet play mats.
Building an accessible wardrobe using standard modular storage components
Constructing a child-accessible wardrobe without custom carpentry is easily accomplished by modifying modular storage systems such as the IKEA Trofast or Trotten lines. The Trofast pine frame, featuring integrated horizontal runners, can be configured without its standard plastic storage buckets to serve as an open clothing organizer. Inserting flat wooden shelves onto the lower runners creates reachable cubbies for folded shirts, trousers, and nighttime pajamas.
For hanging garments, modify a basic open shelving frame by installing an adjustable tension rod or a screw-in wooden dowel across the interior span at a height of 70 to 80 centimeters. This simple hardware addition instantly converts a generic storage shelf into a Montessori dressing station. Pairing this modified rack with child-sized wooden hangers ensures that garments hang neatly without slipping off, empowering toddlers to practice hanging up clean laundry independently without requiring expensive custom cabinetry.
How do you childproof a floor bed environment for complete safety?
The defining characteristic of a Montessori floor bed setup is that the entire bedroom—rather than a barred crib—becomes the child’s primary containment vessel during sleep and rest periods. Because a toddler can wake and explore the space freely while parents are asleep in another room, the entire architectural footprint must undergo rigorous safety childproofing. A single overlooked hazard can transform an independent morning exploration into a dangerous accident.
Childproofing a Montessori room extends far beyond inserting standard plastic plugs into electrical sockets; it requires systematic structural stabilization and environmental hazard elimination. Every piece of furniture, wall fixture, and window assembly must be evaluated from the physical perspective of an active, curious two-year-old. Implementing a comprehensive safety protocol ensures that parents can sleep peacefully, knowing the bedroom functions as a completely secure developmental sanctuary.
Anchoring heavy furniture and eliminating climbing hazards
When toddlers gain mobility, they naturally test their physical strength by pulling up on table edges, shelving units, and wardrobe frames. If a storage unit lacks sufficient base mass or wall attachment, the child’s downward pulling leverage can cause the entire structure to tip forward catastrophically. To prevent tipping accidents, every freestanding piece of furniture—regardless of how low or stable it appears—must be mechanically anchored to the architectural structure of the wall.
- Locate Wall Studs: Use an electronic stud finder to locate solid timber or steel framing studs behind the drywall surface before attaching safety hardware.
- Install Heavy-Duty Brackets: Secure steel L-brackets or nylon anti-tip furniture straps directly to the solid framing studs using minimum 50-millimeter wood screws.
- Eliminate Ladder Effects: Never place low stepping stools, chairs, or sturdy toy boxes directly adjacent to windows, tall shelves, or dresser tops where they could be used as climbing ladders.
- Secure Heavy Wall Decor: Ensure that any wall-mounted mirrors or decorative wooden elements are fastened into studs using heavy-duty drywall anchors rather than simple adhesive strips.
Electrical safety protocols, cord management, and window locks
Electrical receptacles and trailing wiring present fatal shock and strangulation risks in an independent toddler environment. Standard plastic outlet plugs are easily removed by persistent toddlers and pose a secondary choking hazard if left on the floor. Instead, install permanent, tamper-resistant electrical receptacles featuring spring-loaded internal shutters that block foreign objects, or mount solid box covers that enclose active plugs completely.
All electrical cords from sound machines, night lights, and video monitors must be systematically consolidated and concealed within rigid wall-mounted raceways or heavy-duty cable protective channels. Window treatments require equal vigilance: completely replace dangling cord blinds with cordless motorized shades or interior plantation shutters to eliminate strangulation loops. Furthermore, install mechanical window limiter hardware that restricts window sash openings to a maximum of 10 centimeters, preventing accidental fall hazards while allowing essential room ventilation.
Selecting non-toxic materials, organic fabrics, and zero-VOC finishes
Because toddlers explore their environment tactilely—frequently resting their faces on floor rugs, mouthing wooden toys, and touching wall surfaces—the chemical composition of room furnishings is critical to indoor environmental health. Conventional synthetic carpets, pressed MDF furniture, and solvent-based wall paints continuously off-gas Volatile Organic Compounds (VOCs), such as formaldehyde and benzene, into the bedroom atmosphere. Prolonged exposure to these toxic neurotoxins can trigger chronic respiratory irritation, asthma, and developmental delays in developing infant systems.
To safeguard indoor air quality, prioritize furnishings manufactured from solid natural timber, birch plywood bonded with soy-based adhesives, and finishes certified to strict GREENGUARD Gold or EN 71-3 toy safety standards. Cover floor beds with 100% GOTS-certified organic cotton sheets and natural wool or natural latex mattresses that naturally resist dust mites without chemical flame retardants. By eliminating toxic synthetics from the bedroom footprint, parents create an ecologically pure environment that supports healthy neurological and physical development throughout childhood.
Frequently asked questions
What is a Montessori toddler room setup?
A Montessori toddler room setup is a child-scaled bedroom designed to foster physical independence, freedom of movement, and self-regulation. By utilizing a low floor bed, accessible open shelving, a child-sized wardrobe, and an independent care station, the room allows toddlers to sleep, play, dress, and explore safely without requiring constant adult intervention.
At what age should you transition a child to a Montessori floor bed?
Children can transition to a floor bed as early as 6 months of age, once they begin rolling independently, though many families initiate the transition between 12 and 18 months. Installing a low-profile mattress directly on the floor with proper clearance zones eliminates crib fall hazards and promotes autonomous sleep routines early in toddlerhood.
How do you prevent a toddler from getting out of a floor bed at night?
You do not prevent them; instead, you childproof the entire bedroom so that waking exploration remains entirely safe and boring. Ensure the room contains minimal toys, dim lighting, and a cozy reading nook so that when the toddler wakes, they can self-sooth peacefully with a book or puzzle before naturally returning to their sleeping surface.
Why does Montessori discourage cartoon wall art and colorful toy boxes?
Montessori philosophy avoids saturated cartoon wallpaper and messy toy chests because excessive visual noise triggers sensory overstimulation, anxiety, and short attention spans in young children. Utilizing low open shelving, realistic textless wall decor, and neutral color palettes creates an ordered, calming environment that cultivates deep cognitive concentration and emotional security.
Conclusion
Setting up a Montessori toddler room requires shifting our architectural perspective from adult convenience to child-centered independence, transforming a standard nursery into an empowering developmental laboratory. By replacing restrictive high-walled cribs with accessible floor beds and replacing chaotic toy chests with structured, low open shelving, parents provide toddlers with the physical tools necessary to build self-regulation and spatial confidence. Grounding the room in realistic, textless visual aesthetics and natural, non-toxic materials protects young nervous systems from sensory overstimulation, fostering deep concentration and emotional tranquility.
Whether adapting modular IKEA furniture on a practical budget or designing a custom developmental studio, respecting standardized safety clearances and environmental health protocols is paramount for long-term success. Embrace the transformative power of the Montessori methodology by consciously evaluating every structural measurement, material finish, and furniture placement through the eyes of your growing child. Elevate your toddler’s personal sanctuary into an ordered, inspiring world of independent learning today.
Explore the complete collection of minimalist, realistic, and textless wall decor at Dos Junior to request your exclusive developmental bedroom design lookbook today.